


A Clear Guide to Permits, Plans, and Safe Placement
A new fence can need a permit once it exceeds only 20 feet. The same rule applies when more than 20 feet of an existing fence is moved or repaired. Iron fence permits and of course, Carrollton iron fence permits rely on that rule.
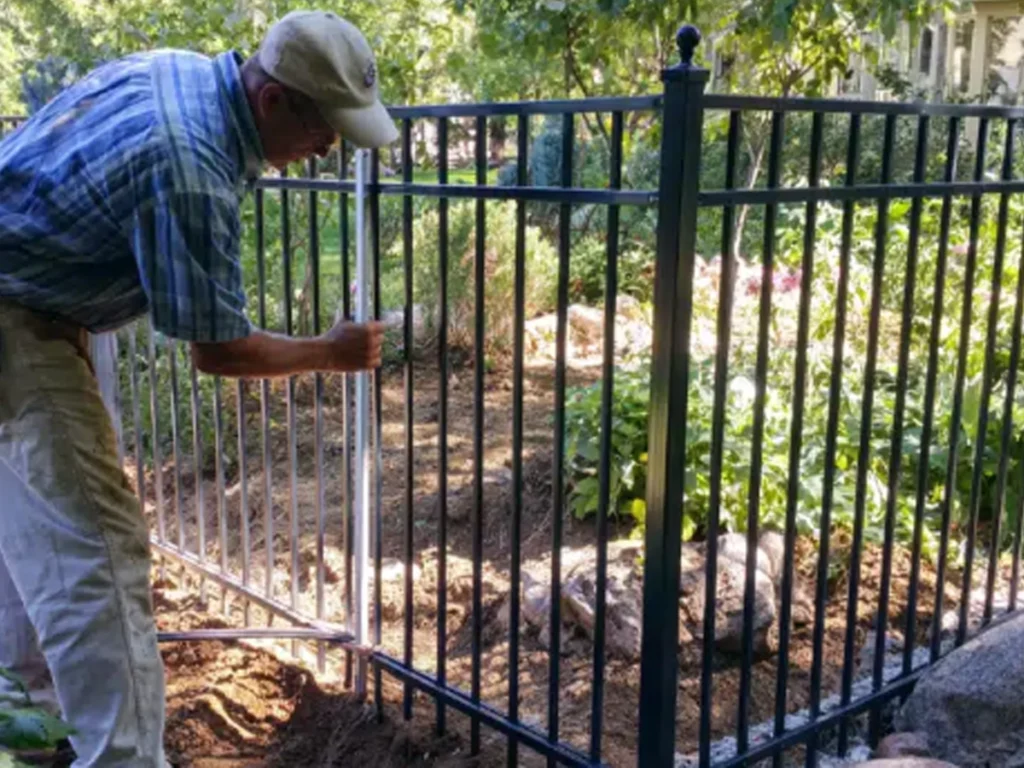
Iron fence permits depend on project length, fence location, height, material, easements, and nearby traffic views. The city also asks for a plot plan or survey and a clear description of the fence design. In addition, front yards, corner lots, drainage areas, retaining walls, pools, and screening walls can change the plan.
• First, verify the permit trigger before signing a final contract.
• Next, match the fence layout to the survey, easements, height rules, and sight lines.
Therefore, this guide answers one practical question: what should owners know before installing an iron fence? It also shows how good planning can protect the budget, schedule, and finished look.
Know When Iron Fence Permits Apply
By contrast, basic maintenance that replaces boards and posts up to 20 feet does not require a permit. However, owners should confirm that the work is truly maintenance and does not change the fence location.
Still, a permit exemption does not erase other limits. For example, a small repair cannot block drainage or a safe traffic view. Likewise, it cannot move into a protected easement merely because the work is short.
Generally, an iron fence runs well beyond 20 feet. As a result, most full yard projects will cross the permit threshold. The same may be true for a long side yard section, driveway enclosure, or replacement around a corner lot.
Together, these steps help define the project before materials are ordered. They also help prevent a design that must be changed during city review.
• Confirm whether the project is new work, relocation, repair, or simple maintenance.
• Measure the total affected length instead of judging the project by one visible section.
Prepare the Right Permit Package the First Time
Next, prepare a clear site plan requires a plot plan or property survey that shows the proposed fence location.
For an interior lot replacement, the city may accept a clear satellite image that marks the section being replaced. However, a survey remains the safer choice when property lines, easements, corners, or driveways create doubt.
Also, provide drawings or a detailed design description. The package should state the fence material, height, line, gate position, and basic construction.
In addition, show the distance from important property features. A reviewer should not need to guess where the fence sits or how the gate will operate.
A useful submission normally includes the property address, owner details, installer details, project length, fence height, material, gate width, and marked layout. Although every project differs, clear labels can reduce questions.
Moreover, include existing walls, old fence sections, driveways, sidewalks, corners, pools, and nearby structures. These items help show how the proposed fence relates to the full site.
If the installation crew cannot use it to place every post, the city may also find it unclear.
Therefore, measure before filing. Then, make sure the installation crew builds from the approved layout.
• Mark property lines, fence runs, gates, driveways, walls, and nearby easements.
• Add a simple fence elevation so the height and open design are easy to understand.
Match Fence Height to the Yard and Zoning
First, height is one of the most important design checks. The city customer outline linked from its current fence page lists an eight foot maximum for rear and side yards in single family and duplex settings.
Therefore, an open iron picket fence may fit a front yard more easily than a solid fence. Even so, the design must respect traffic views and specific lot conditions.
A corner lot can face added limits because both street edges may affect visibility. Likewise, a driveway near an intersection may create a view issue even when the lot is not a typical corner lot.
Also, height is measured from grade. Therefore, a sloped lot needs careful field measurements. A fence that appears level from one side may exceed a limit at another point.
In addition, tall posts, gate frames, and decorative tops should be shown on the elevation. The city outline says support posts and gates should not extend more than four inches above the fence top.
For more design context, see how iron fence installation can add value to Carrollton properties. However, beauty should always follow the approved height and location.
• Use 36 inches and an open pattern as the starting point for front yard planning.
• Use field grades and a clear elevation when planning taller side or rear yard sections.
Protect Easements, Drainage, and Traffic Views
A permit can be delayed even when the fence itself looks compliant. Often, the real issue is where the fence is placed.
Also, a fence cannot block traffic visibility at an intersection. This rule often affects corner lots. However, it can also affect another lot where a driveway, curve, alley, or street view creates a safety concern.
Therefore, do not copy the path of an old fence without checking the property survey. Older fences may not show the best approved line.
In addition, a prior fence does not prove that a new fence can use the same location. Conditions shown on the plat, survey, or city records may affect the replacement.
Drainage also deserves care. Iron fences are open, yet posts, footings, low rails, and added landscaping can still interfere with water flow.
Therefore, keep drainage paths open. Also, avoid designs that collect leaves, soil, or debris in a drainage path.
Utility marks do not replace a property survey or easement review. However, they help reduce the risk of striking marked underground lines.
• Keep every post and footing outside restricted areas unless written approval says otherwise.
• Check street views from a driver’s eye level before finalizing a corner or driveway fence.
Choose Iron Materials That Fit the Local Rules
The city’s linked customer outline lists wrought iron as an allowed fence material in single family and duplex districts. It also lists wrought iron in several other zoning districts.
However, the term iron fence can describe several products. Some systems use solid steel bars. Others use hollow steel tubing or aluminum parts.
Because the city outline names wrought iron, identify the actual material in the permit documents. Then, confirm how the city classifies the proposed product.
Also, avoid vague labels such as decorative metal. Instead, show the picket size, rail layout, post size, spacing, finish, and gate frame.
In addition, note any masonry columns or retaining wall connections. These features may affect the permit package and foundation details.
A well planned finish also matters in North Texas weather. Therefore, specify surface preparation, primer, coating, weld cleanup, and drainage at each post base.
These details may not decide the permit. However, they can decide how the fence looks after several seasons.
For design choices, review this guide to choosing the perfect iron fence for your home.
• Name the exact metal, coating, post type, rail size, and gate frame in the proposal.
• Choose an open design where front yard opacity or visibility rules apply.
Plan Gates, Pools, Walls, and Screening Areas Carefully
Gates can change the permit plan. The city outline says gates or other openings should be at least three feet wide. Therefore, show pedestrian gate widths and driveway gate clearances on the drawing.
Also, plan how each gate moves. A swing gate needs clear travel space. A sliding gate needs a safe run and enough room beside the opening.
In addition, an automated gate may require electrical, access control, sensor, and safety planning beyond the fence permit itself. Therefore, the full entry system should be discussed before the fence is fabricated.
If the iron fence will serve as a pool barrier, the project must also meet the city’s adopted pool and spa code. currently lists the 2024 International Swimming Pool and Spa Code among its adopted codes.
Therefore, do not assume that a normal yard fence design will meet pool barrier rules. Gate operation, openings, latching, and access conditions may need added review.
Retaining walls create another key issue. states that when a fence is installed on top of or through a retaining wall that requires a permit, a professional engineer must approve the wall change or design.
Finally, watch for screening walls. When a taller fence meets a shorter screening wall, the city normally calls for a height transition over at least 20 feet.
For driveway and gate planning, the wrought iron gate installation guide offers more design context.
• Show each gate type, opening width, travel path, and access equipment on the plan.
• Ask for added review when the fence touches a pool barrier, retaining wall, or screening wall.
Follow a Smart Permit Process From Survey to Inspection
First, confirm the current rules for the property. Next, obtain the survey and mark the fence layout.
Then, select the height, material, gate type, and finish. After that, prepare the site plan and design details.
Once the package is ready, submit it through the City Serve permit portal. The city uses CityServe for permit applications, payments, status tracking, contractor registration, and inspection scheduling.
Therefore, early digging can create added cost and delay. It can also force a crew to stop while the permit issue is resolved.
During installation, build from the approved plan. If a field condition forces a major change, pause and ask whether revised documents are needed.
For example, an unexpected utility path, tree root, wall footing, or grade shift can move the proposed fence line. Likewise, a gate may need adjustment when its travel path conflicts with a driveway slope.
Therefore, do not treat installation as finished until the inspection passes and the permit is closed.
• Keep the approved plan available for the crew and the inspector.
• Do not move the fence line, raise the height, or add a gate without checking the permit impact.
Budget for the Permit and Avoid Costly Delays
As reviewed on September 2, 2026, the city’s published fee page lists a $50 fence permit fee. It also lists a $50 re-inspection fee. Therefore, a complete first submission and a clean final inspection can protect the budget.
However, the permit fee is only one small project cost. Survey work, design, steel, coating, concrete, demolition, hauling, gate hardware, automation, and site repair may cost much more.
In addition, a retaining wall or another structural condition may require professional engineering. Electrical or access control work may also have separate requirements.
The official city pages used for this guide do not promise a fixed fence review time. Therefore, an installer should not guarantee city approval by a certain date.
A complete package may reduce avoidable questions. However, an easement, corner lot, pool, retaining wall, or unclear drawing may require more review.
In our opinion, owners should approve the final design only after the permit path is clear. That order reduces change orders. It also keeps the finished look tied to what the city can approve.
• Set aside the permit fee, possible survey cost, and a small planning reserve.
• Build schedule room for review, corrections, utility marking, fabrication, and inspection.
Learn From an Illustrative Permit Case
Consider an illustrative corner lot. The owner wants 110 feet of black iron fence with a driveway gate.
The first sketch places a six foot fence close to the street corner. It also shows a solid masonry pier near the driver’s view.
However, the survey shows a visibility area near the corner. The front yard section also needs a lower and more open design.
Therefore, the plan is revised before filing. The new layout uses a 36 inch open iron fence in the front area.
Next, the taller side section begins farther back. Also, the masonry pier moves away from the view path.
The survey, fence elevation, gate swing, and post locations are then added to the application.
As a result, the owner avoids ordering the wrong panels. The installer also avoids removing new footings after review.
This example is not a report about a real Everlast Gates & Fence customer. Instead, it shows how a common planning conflict can be solved before construction.
The key lesson is simple. The best permit fix often happens on paper. Once steel is cut and concrete is poured, every change costs more.
• Use an early layout review to catch height, view, easement, and gate conflicts.
• Label examples as project scenarios unless a real customer has approved a case study.
Choose a Qualified Team and Use a Final Checklist
A good iron fence team should discuss permits before discussing an installation date. Also, the team should ask for a survey, inspect grade changes, review gate movement, and check nearby easements.
Next, ask who prepares the site plan and who submits the permit.
Also, review the proposal line by line. It should state fence length, height, material, finish, post spacing, gate hardware, demolition, concrete, cleanup, permit work, and inspection support.
Otherwise, vague terms can lead to vague results. Therefore, each major task should have a clear responsible party.
Before signing, use this final checklist:
• Confirm the property survey and proposed fence line.
• Confirm opacity and visibility near streets and driveways.
Conclusion: Plan the Permit Before the Installation Date
fence permits are not just paperwork. Instead, they connect the fence design to the property, street, drainage, code, and inspection process.
Therefore, start with the survey and permit trigger. Next, check height, opacity, easements, traffic views, gates, walls, and pools.
Then, submit a clear plan through CityServe and wait for approval. Finally, build from the approved plan and complete the required inspection.
A careful process helps prevent rework. It also protects the appearance that made you choose iron in the first place.
• Plan the approved fence line before ordering custom steel.
• Choose a team that treats permit work as part of quality installation.
Frequently Asked Questions
The following questions reflect common fence permit search themes and the official topics addressed by published guidance.
Do I need a permit to install an iron fence?
It is also required when more than 20 feet of an existing fence will be relocated or repaired. However, shorter work must still follow easement, drainage, visibility, height, and material rules.
How tall can an iron fence be in a front yard?
The city customer outline states that a front yard fence may be no higher than 36 inches. It also says front yard opacity may not exceed 50 percent. Therefore, an open iron picket design may fit more easily.
Can I install an iron fence inside a drainage or visibility easement?
states that fences cannot be placed in drainage, visibility, access, or maintenance easements unless the city authorizes the location. Therefore, do not rely only on an old fence line.
How much is a fence permit?
The city’s current fee page lists the fence permit at $50. It also lists a $50 re-inspection fee and an investigation fee equal to the permit fee when work starts before approval.
Does HOA approval replace a fence permit?
No approval and city approval cover different rules. The city advises owners to contact the applicable homeowners association about deed limits and covenants. Therefore, obtain both approvals when both apply.
Gates & Fence Before You Build
A compliant iron fence starts with a clear plan.
At Everlast Gates & Fence, we also offer reliable gate and fence services tailored to residential and commercial properties. Specializing in installing, repairing, and maintaining iron and wood gates and fences along with expert solutions for electric gates, automatic gates, sliding gates, and driveway gates. We also provide professional gate diagnostics, access control systems, customized designs, and comprehensive security enhancements to meet your unique needs and let us ensure your gates are in expert hands so you can enjoy safety, style, and convenience with complete peace of mind.
Contact us at
Phone : 469 716 5138
Location: 1411 W Main St suite D, Carrollton, TX 75006
